
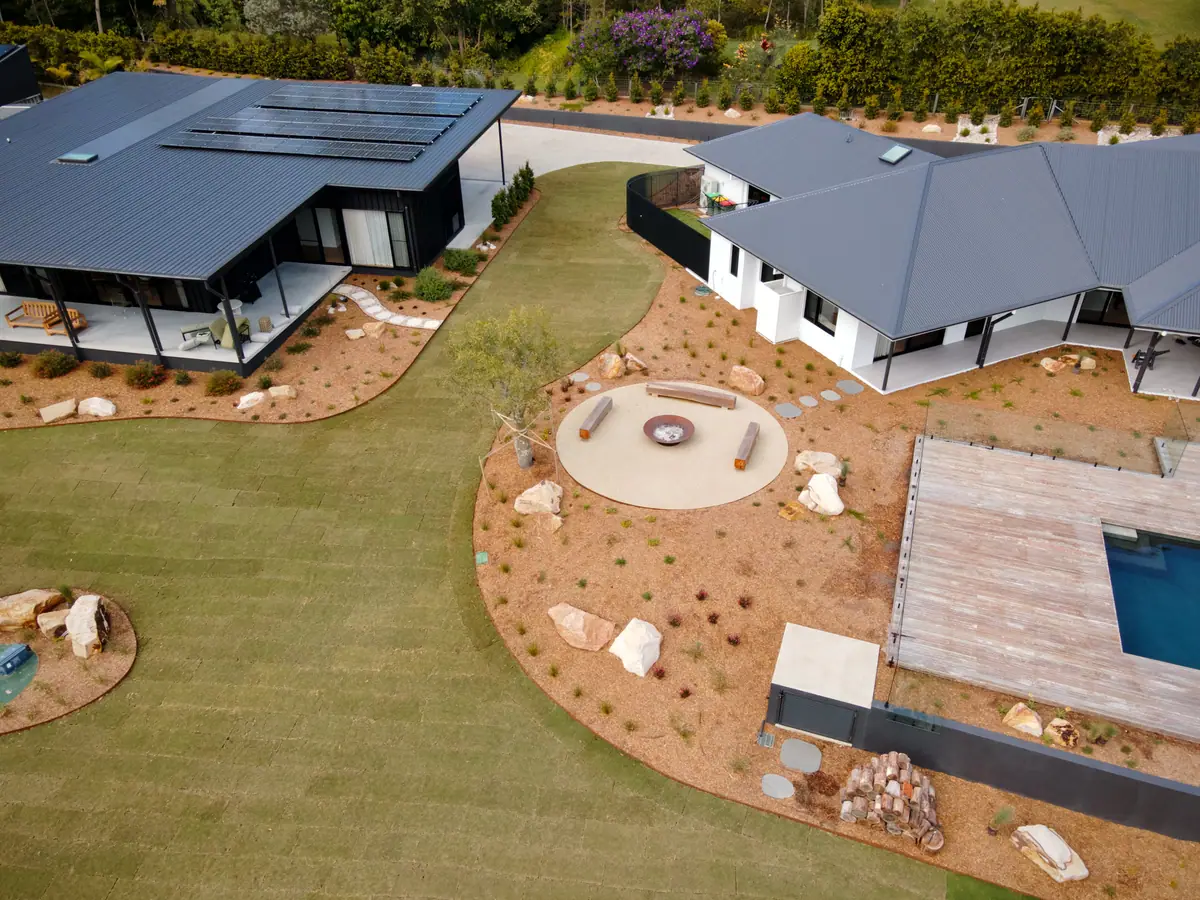
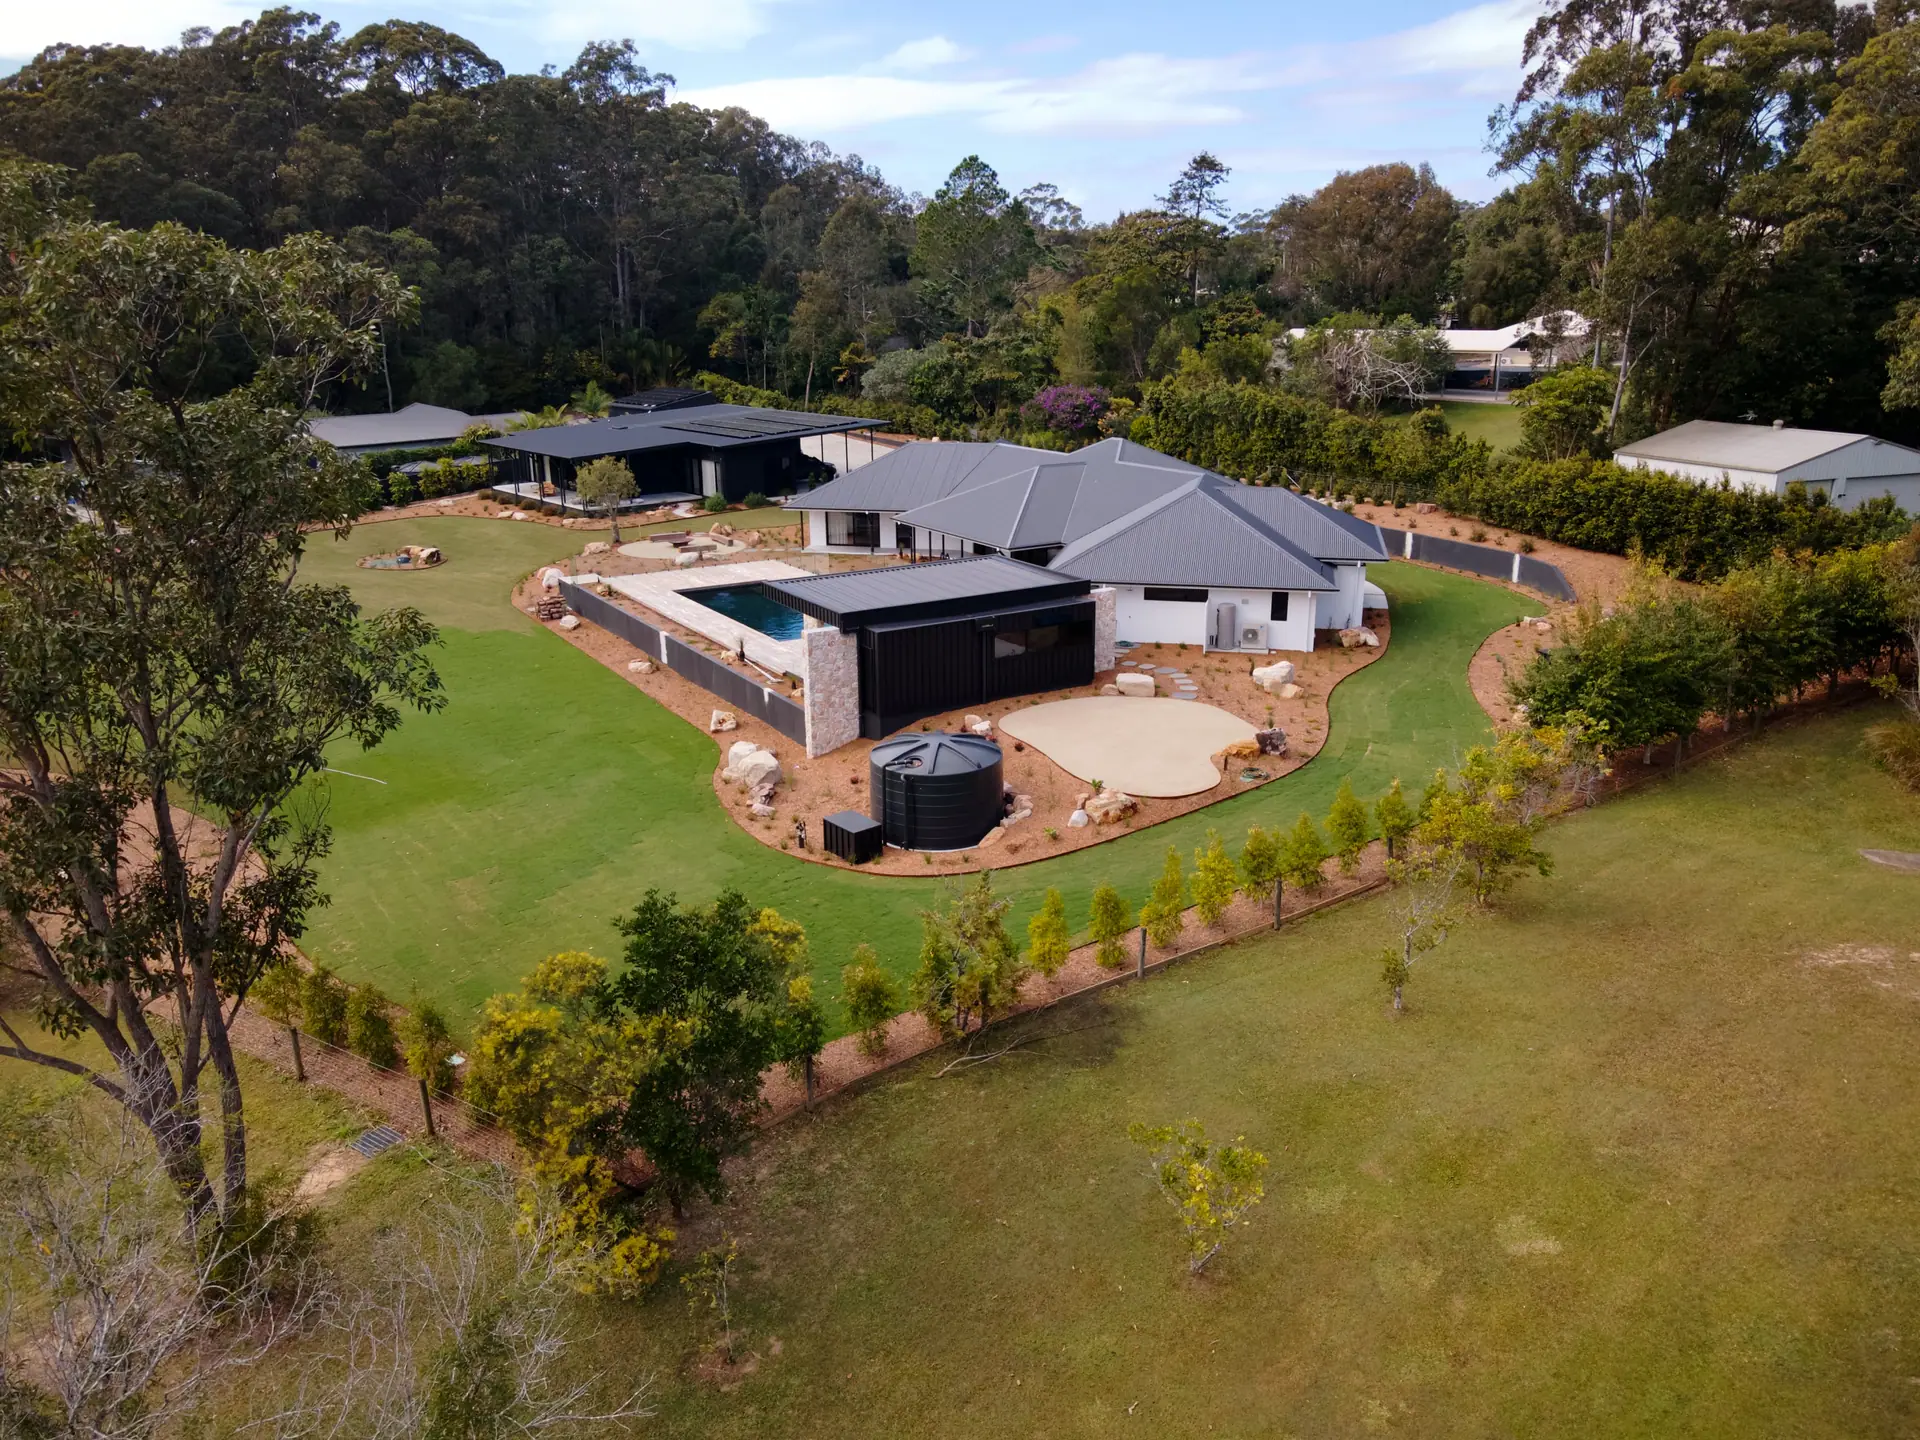
An acreage block in the Noosa hinterland with two dwellings, a pool and a shed already standing, and open ground between all of it. Salt masterplanned the whole property as a single native landscape and built it end to end. The result is one palette from the front gate to the back corner, shaped so the water has somewhere to go and a ride-on can reach every edge.
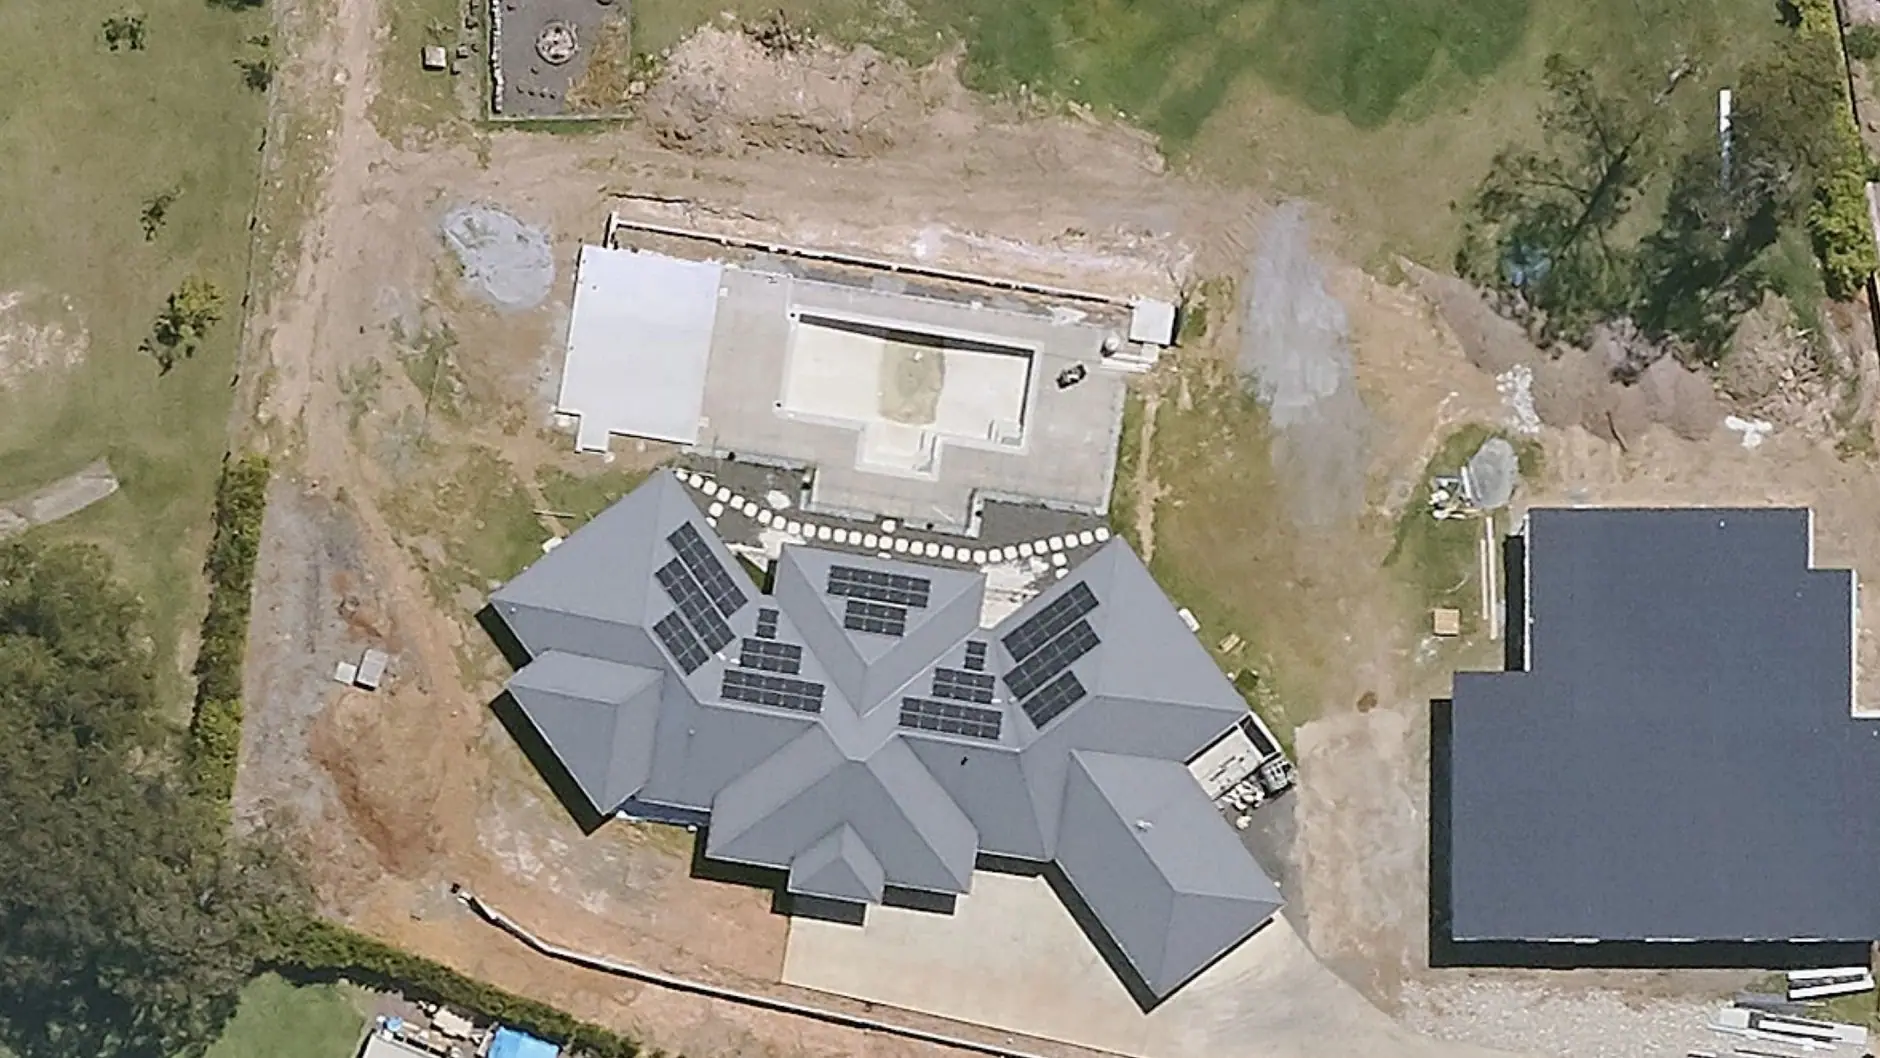
The owners had finished the buildings. A main residence, a second dwelling, a shed, a renovated pool and the civil works were all done, and a native palette had begun to establish around the outbuildings. Between them lay open ground, and in heavy rain the water crossed it west to east and south to north.
The brief was for a landscape that read as finished and unmistakably Australian: large sandstone, native grasses, feature grass trees. It had to work on an acreage, which meant a ride-on reaching every turf area and every edge finished in steel it could run straight up to. And it had to handle the torrential water that flowed through it in storm season.
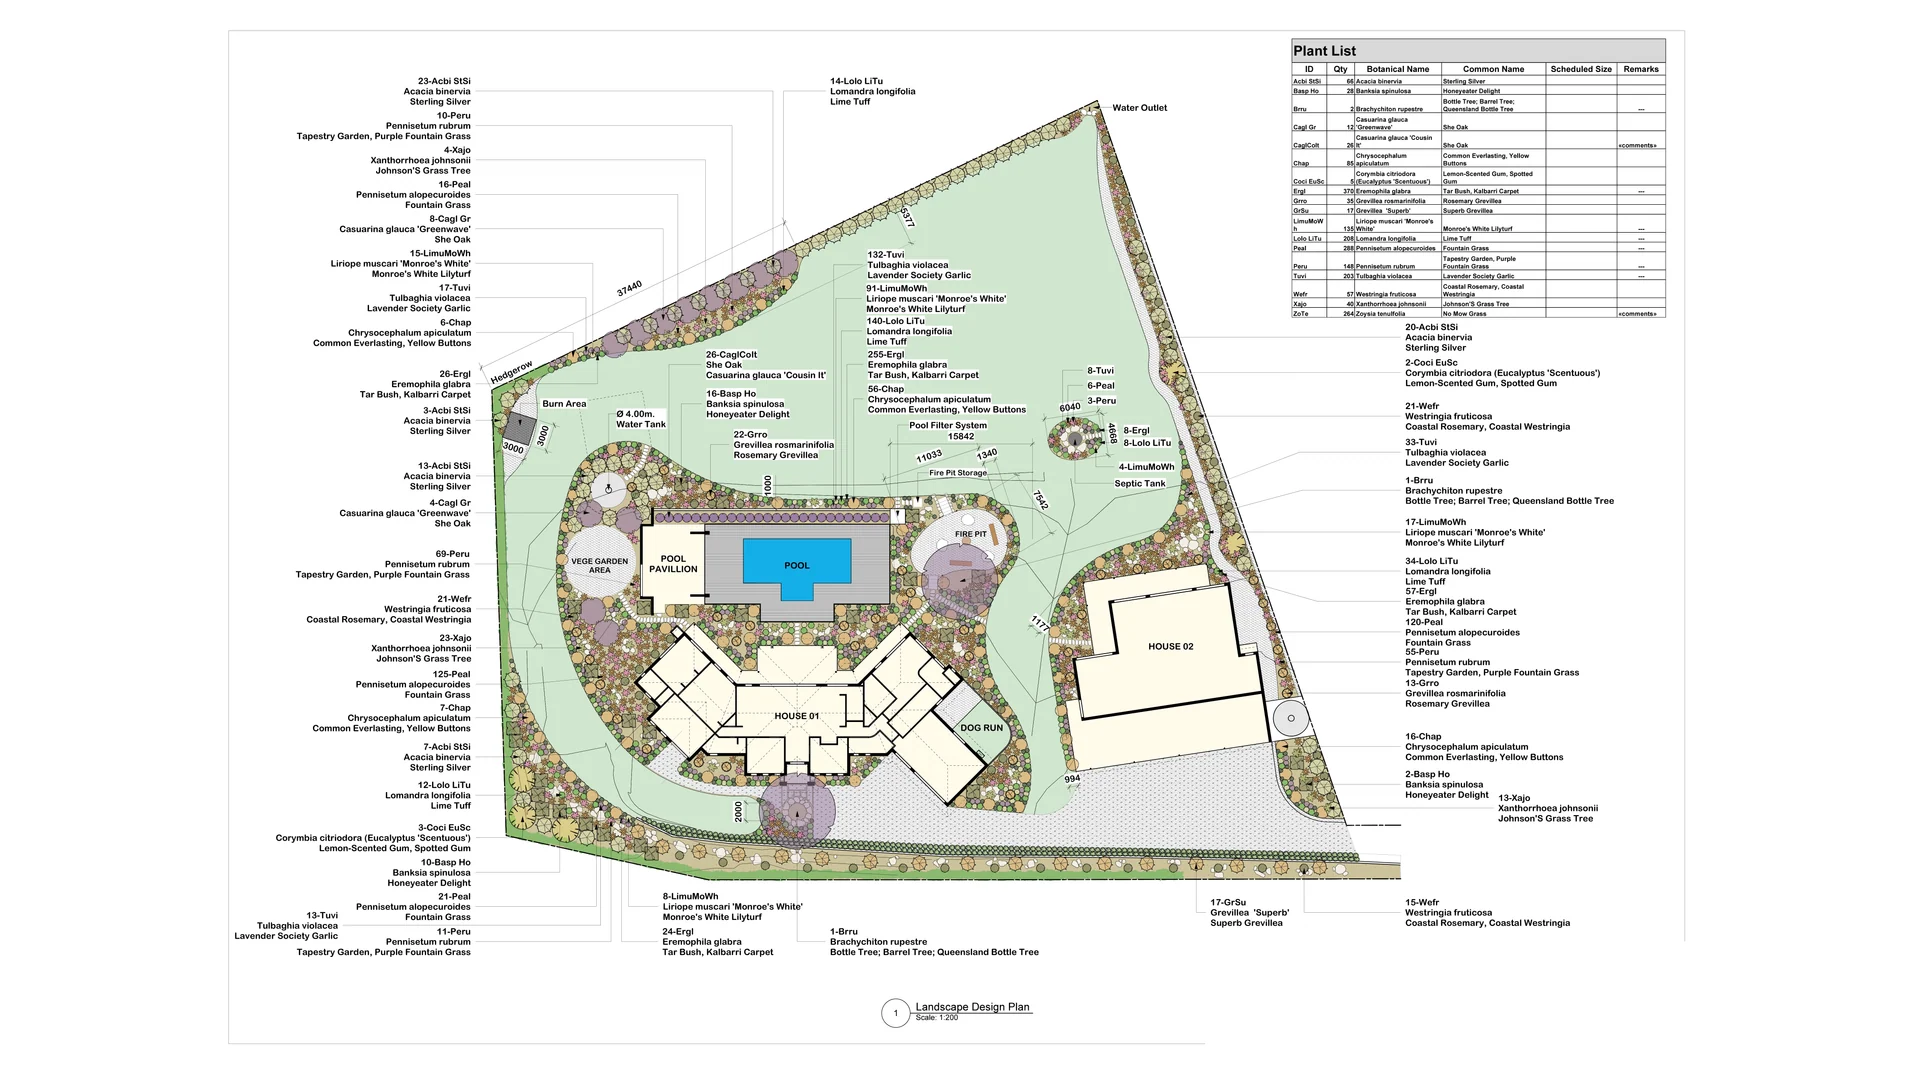
Every part of the property went onto one drawing before anything moved: the entry, the driveway, the beds around both dwellings, the pool surrounds, the fire pit, the boundary runs, the burn area and the veggie garden pad. Drainage falls, mowing lines and planting density were resolved together on the one sheet, then modelled in 3D so the owners could walk the property before a machine arrived. Salt designed the masterplan and Salt built it, the same team carrying the drawing through to the last plant.
Earthworks came first. Swales were shaped along the eastern and western boundaries to carry overland flow to the water outlet at the north-east corner and the pit on the western boundary. Subsurface drainage went in under the pool area and the turf above the fire pit, tied into the existing stormwater, and a silt barrier holds the rear corner where the neighbouring boundary takes the runoff. From there the ground was profiled to the bed shapes and ninety cubic metres of garden mix went in across them.
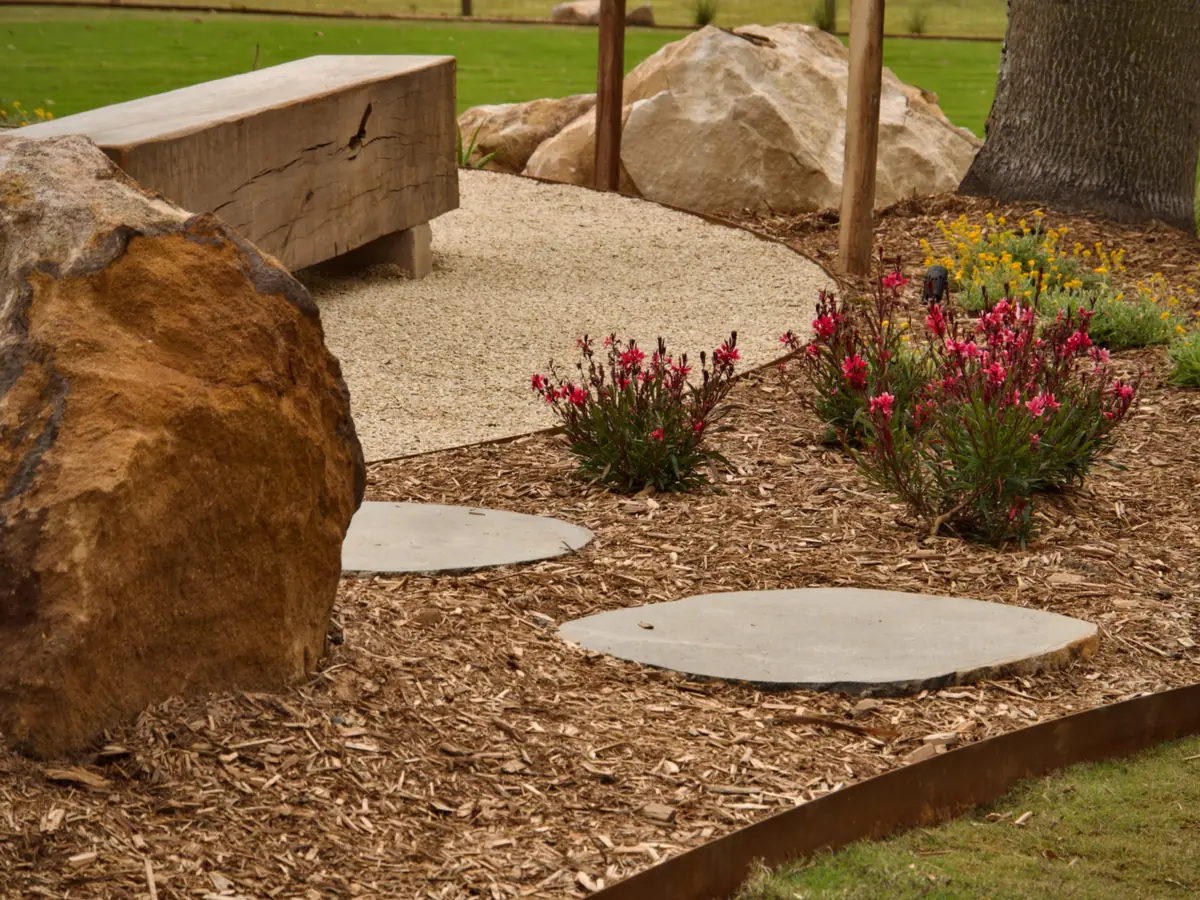
Every bed edge is 3mm Corten steel, shaped and welded on site. That is what lets the curves run the way they do: long sweeping lines around the turf, a single continuous edge, and a mower line someone can follow in one pass for the next twenty years. Where a run of steel terminates, a sandstone boulder sits at the end of it and the edge finishes in stone. Along the north-east half-moon and the western boundary, footer boards hold the line where the neighbour's runoff arrives.
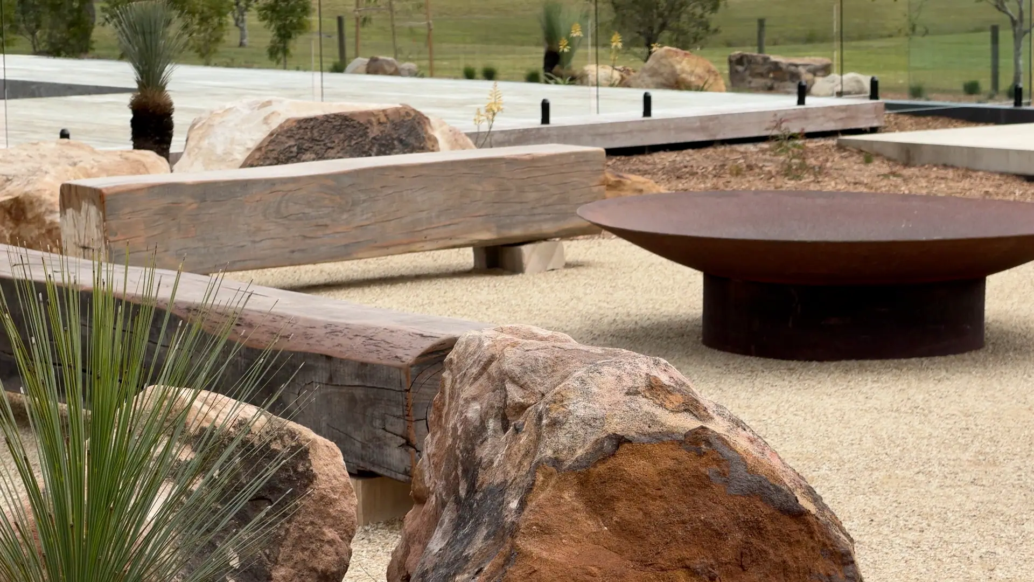
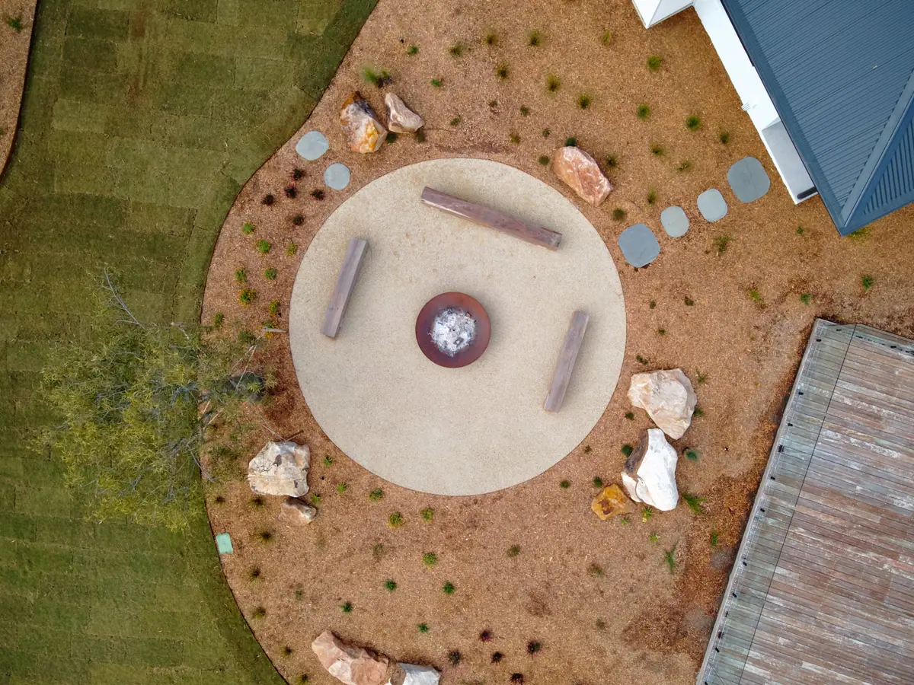
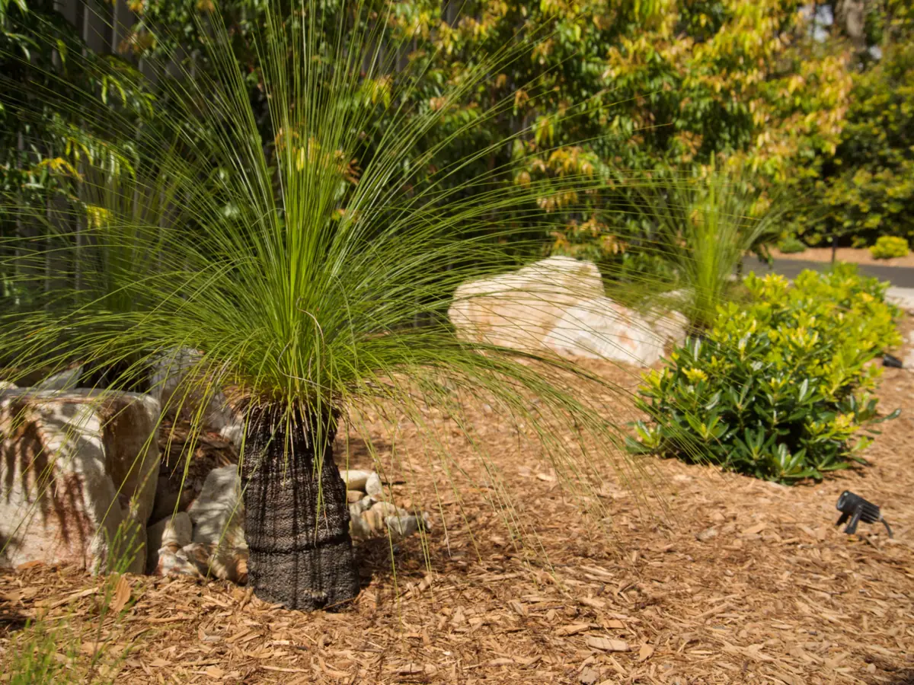
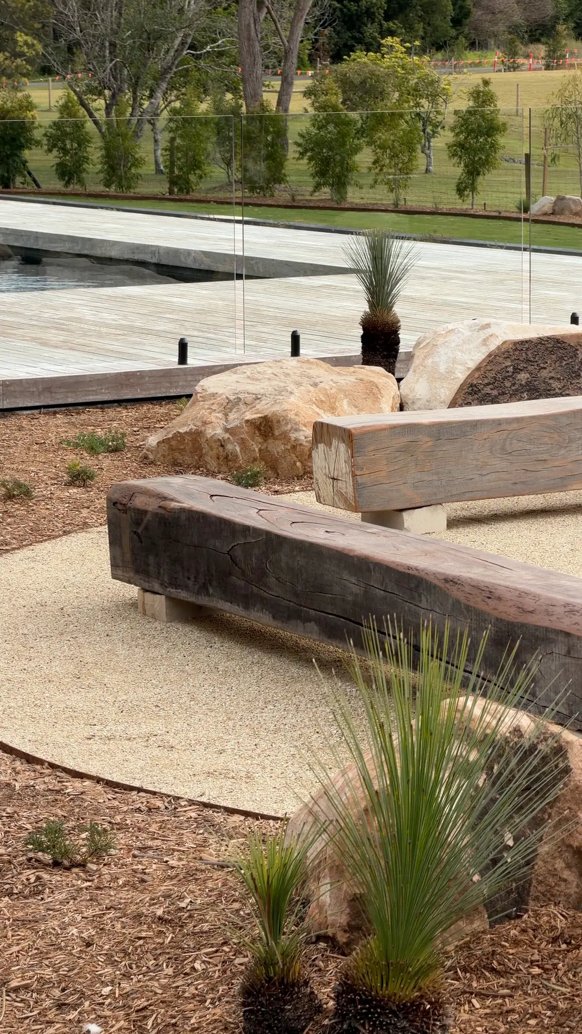
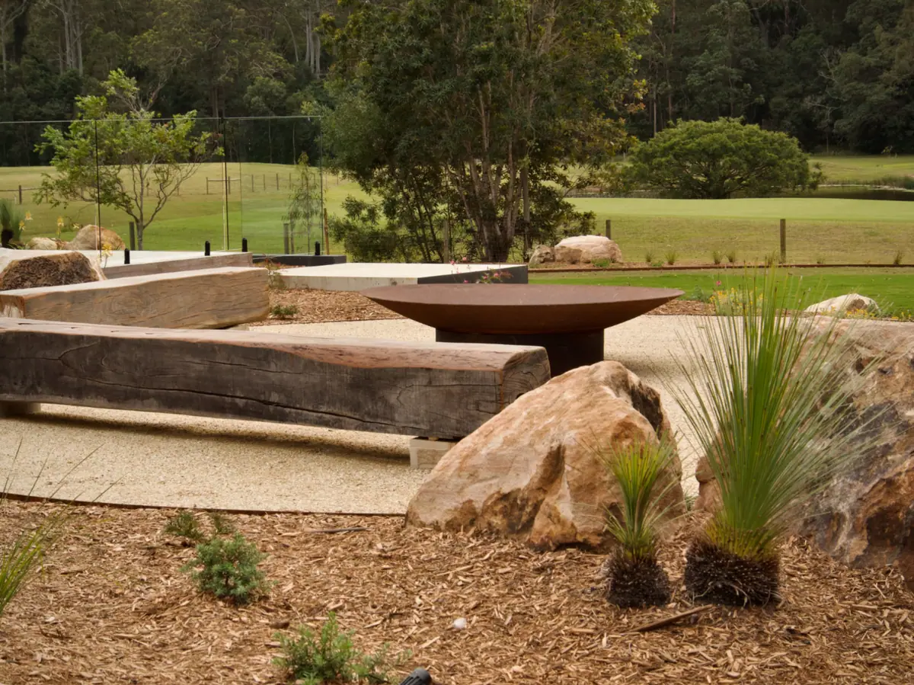
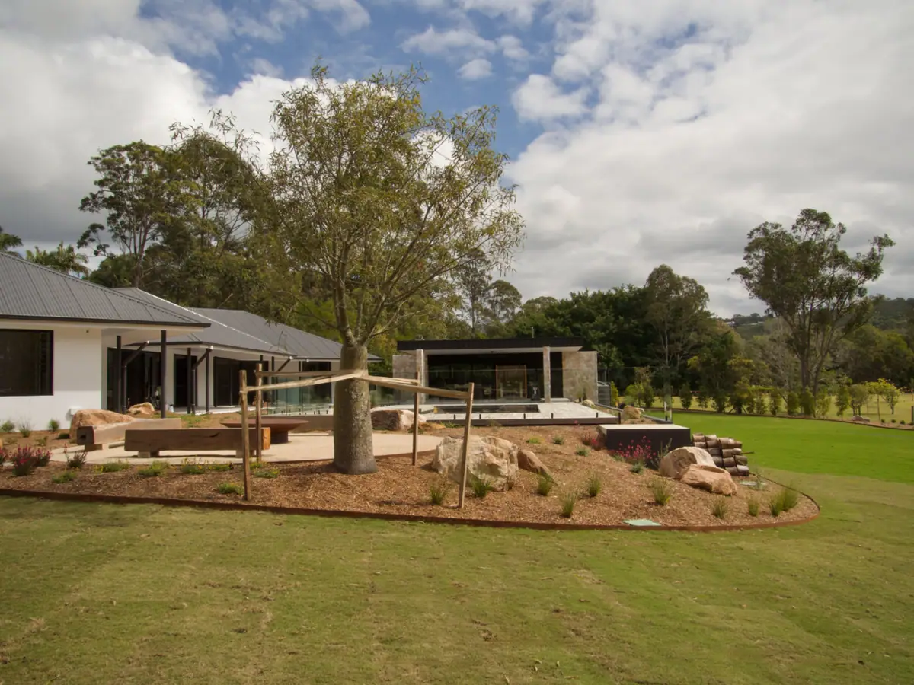
The fire pit sits between the two dwellings: a circle of crushed compactable sandstone held inside a Corten rim, with a Corten bowl at the centre and hardwood sleepers set as benches around it. Large sandstone rings the perimeter. Ten truckloads went across the rest of the property, and the stone that landed is big, the largest pieces over a metre and a half across, so it reads as landform through the beds. The boulders do quiet work too, screening the bore tank, the pool filter pipes and the second dwelling's tank overflow. At the front entry, sandstone anchors a multi-pronged grass tree set at a height that keeps the view line through the glass. Organic-shaped basalt steppers meander through the gardens, linking the houses, the pool and the shed.
Planting works in drifts. Creeping boobialla and Gaura cover the ground plane, with dwarf Lomandra, club rush and fountain grass layered through them. Above that, Acacia, Banksia, Grevillea and coastal rosemary carry the mid-storey, and Casuarina glauca does two jobs: 'Greenwave' mounding through the beds, 'Cousin It' spilling over boulders and the southern retaining wall. Grass trees set the feature moments, and a Queensland bottle tree stands at the fire pit, craned in at 550kg. Cypress fines cover the whole property, chosen for termite resistance and for the way they sit against the sandstone.
Glimpses from the build, posted as we went.
These photos were taken close to handover, so the planting is young. A native garden does its real work across the first two seasons, as the ground plane closes over and the drifts start reading as one surface. The stone, the steel and the levels are all set, and the planting grows into them.
"Salt Landscaping is an excellent company. They were timely, professional, honest, and great with communication. I would recommend their services to my friends."