
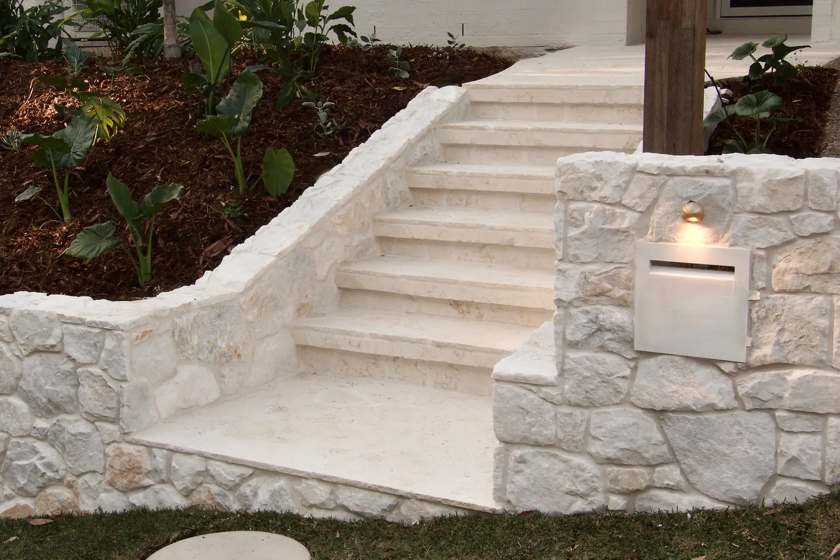
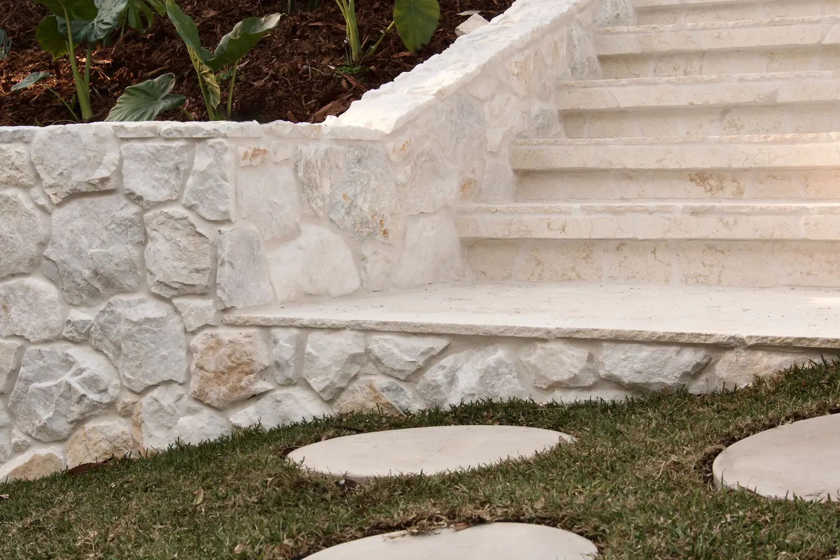
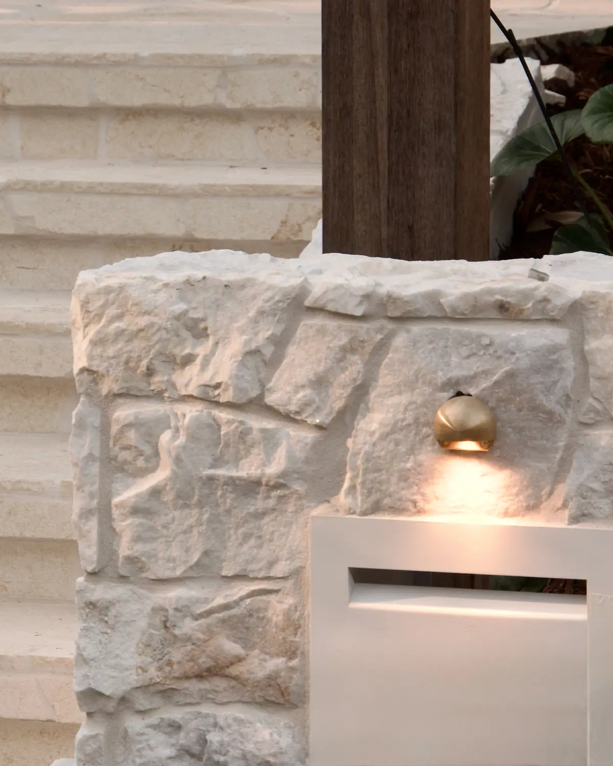
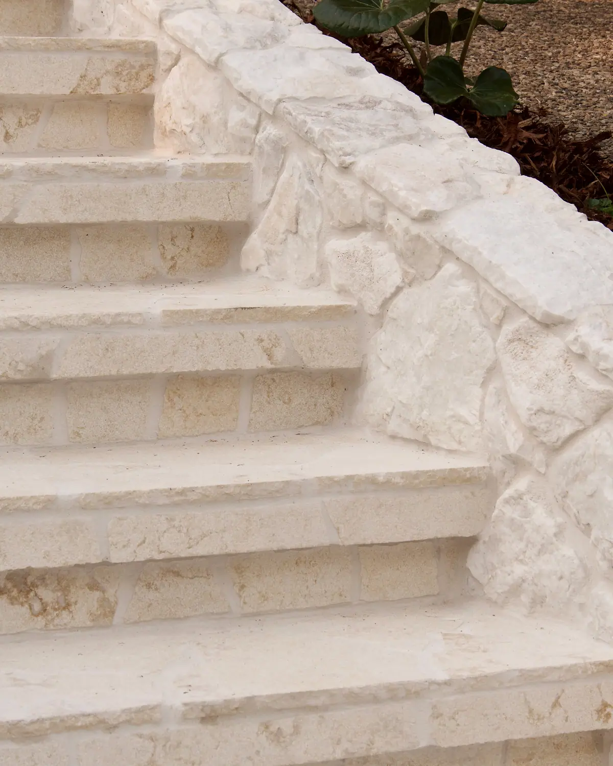
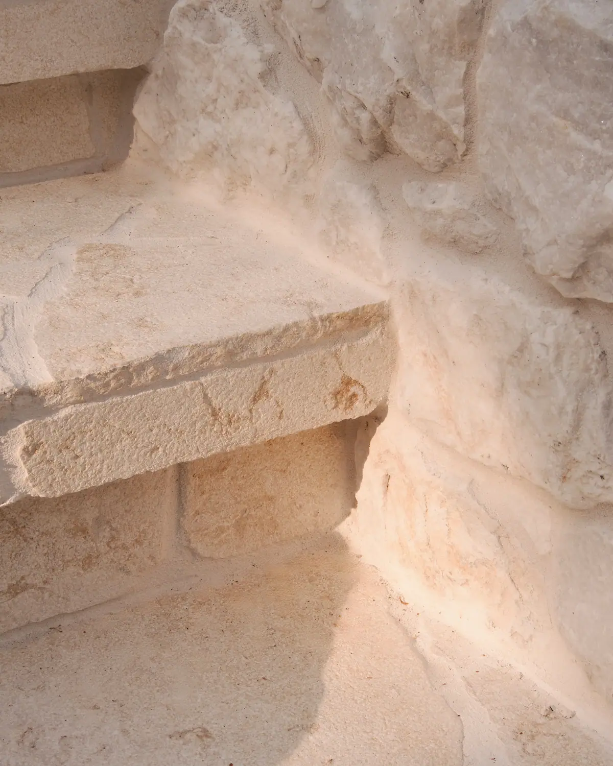
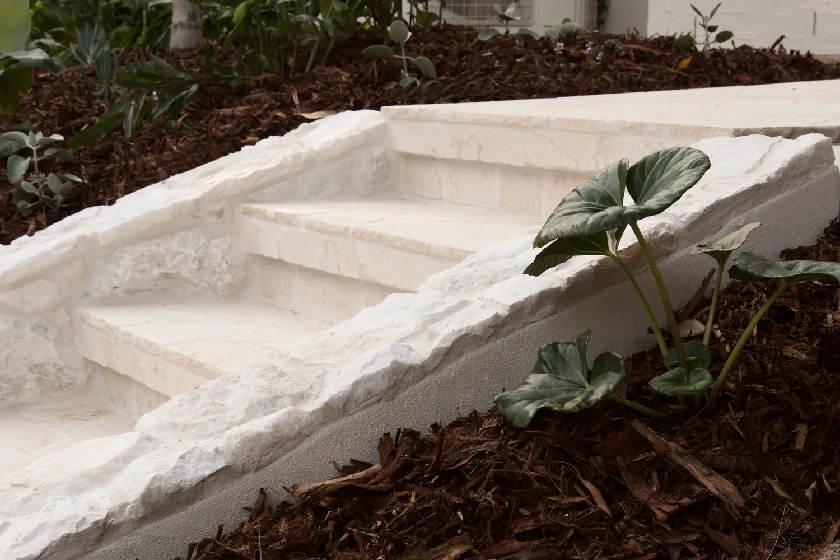
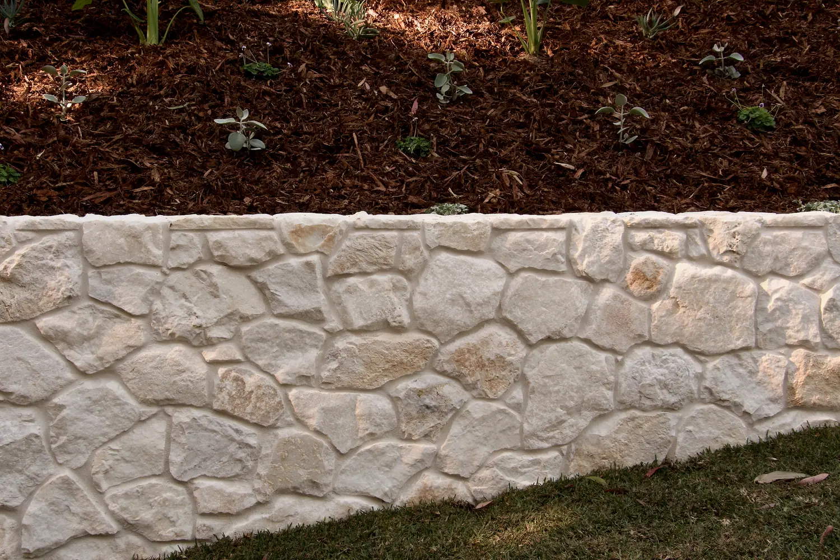
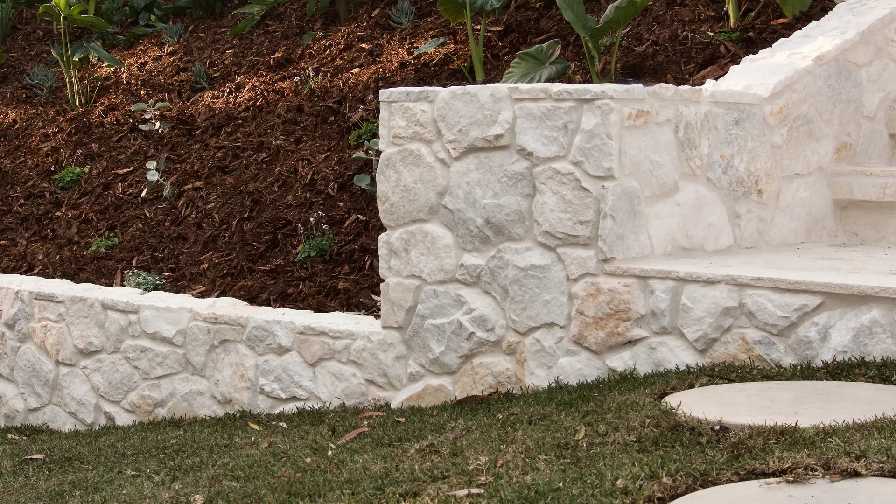
There was no path to this front door. Everyone arrived up the driveway and past the carport, because the driveway was the only way in. A sub-metre stone wall, a wide staircase and a custom stone-clad letterbox gave the house an entrance, framed by a densely planted tropical garden.
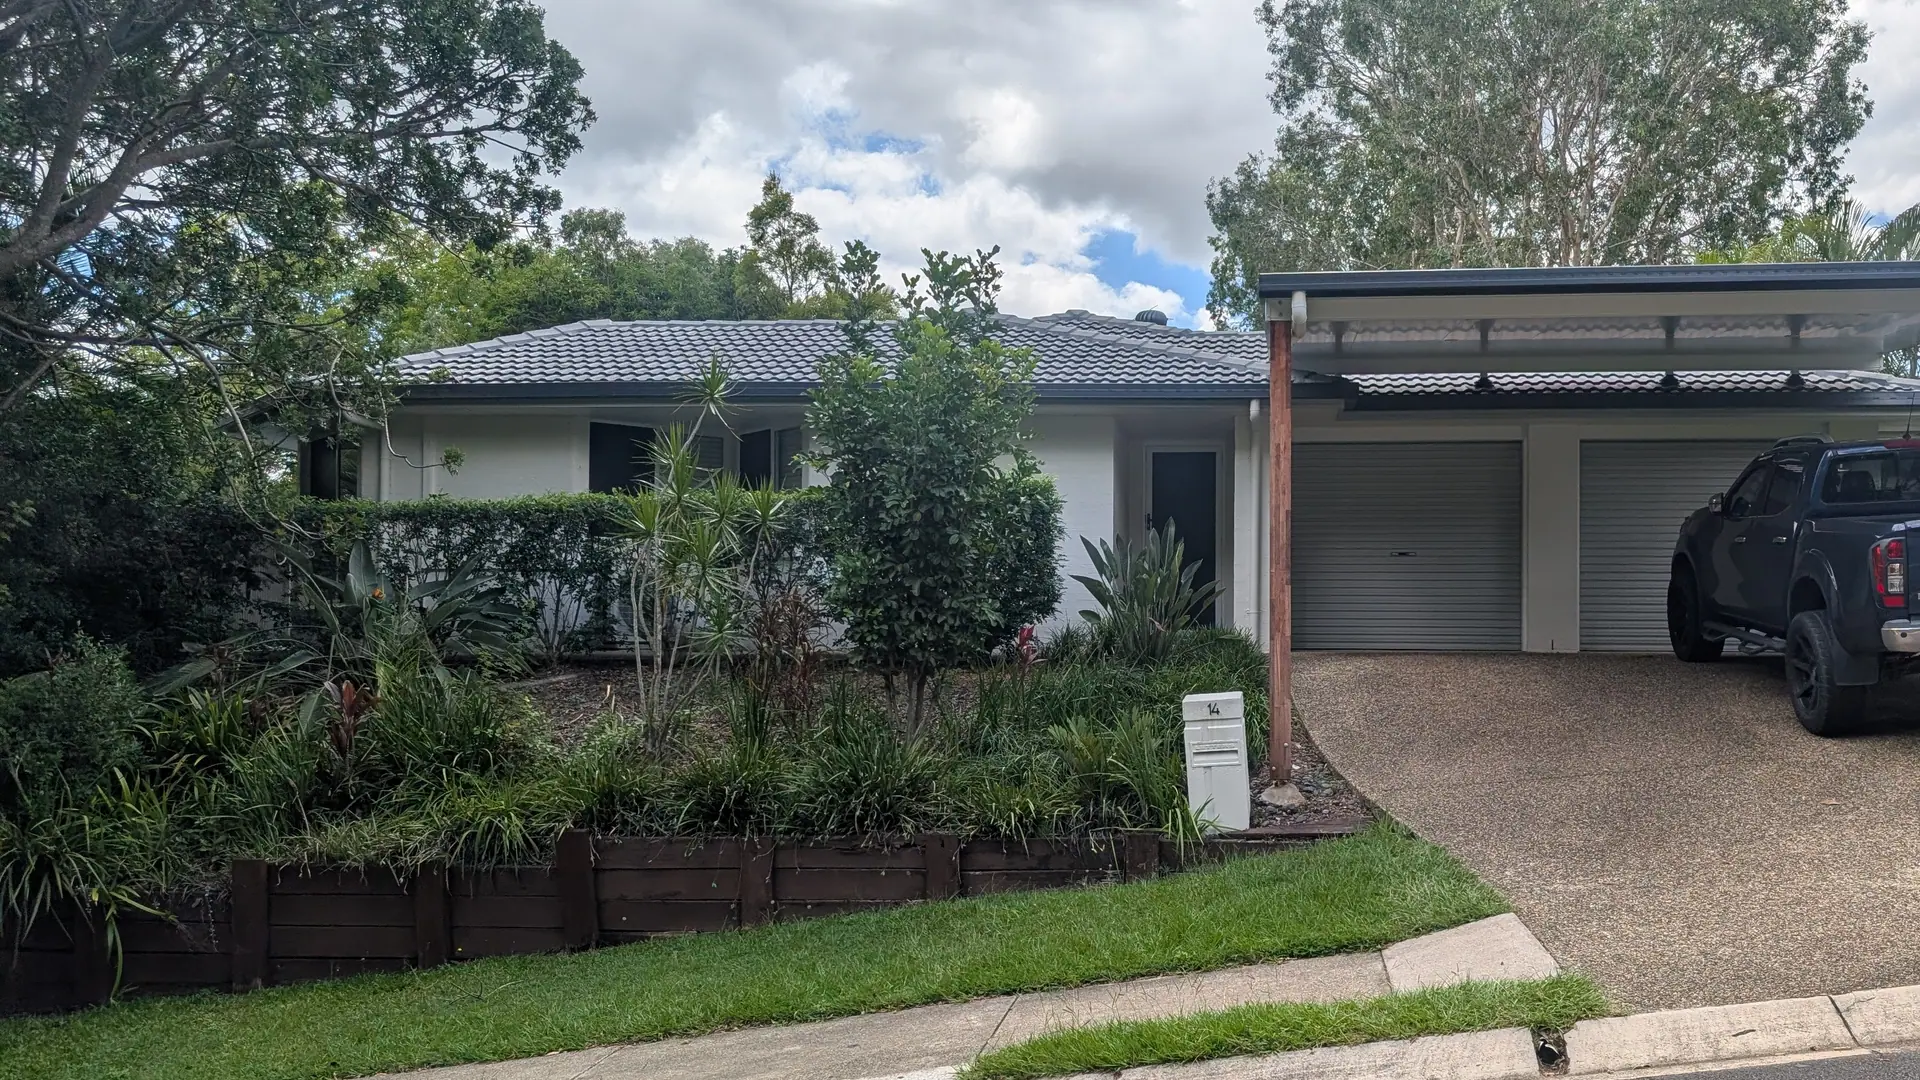
The house had no front path. Visitors, deliveries and the owners themselves all arrived the same way, up the driveway and past the carport, because there was no other way to reach the door. The house itself is white render under an Ironstone roof. In front of it sat a low timber retaining wall and a hedge that screened the frontage and hid the air-conditioning unit.
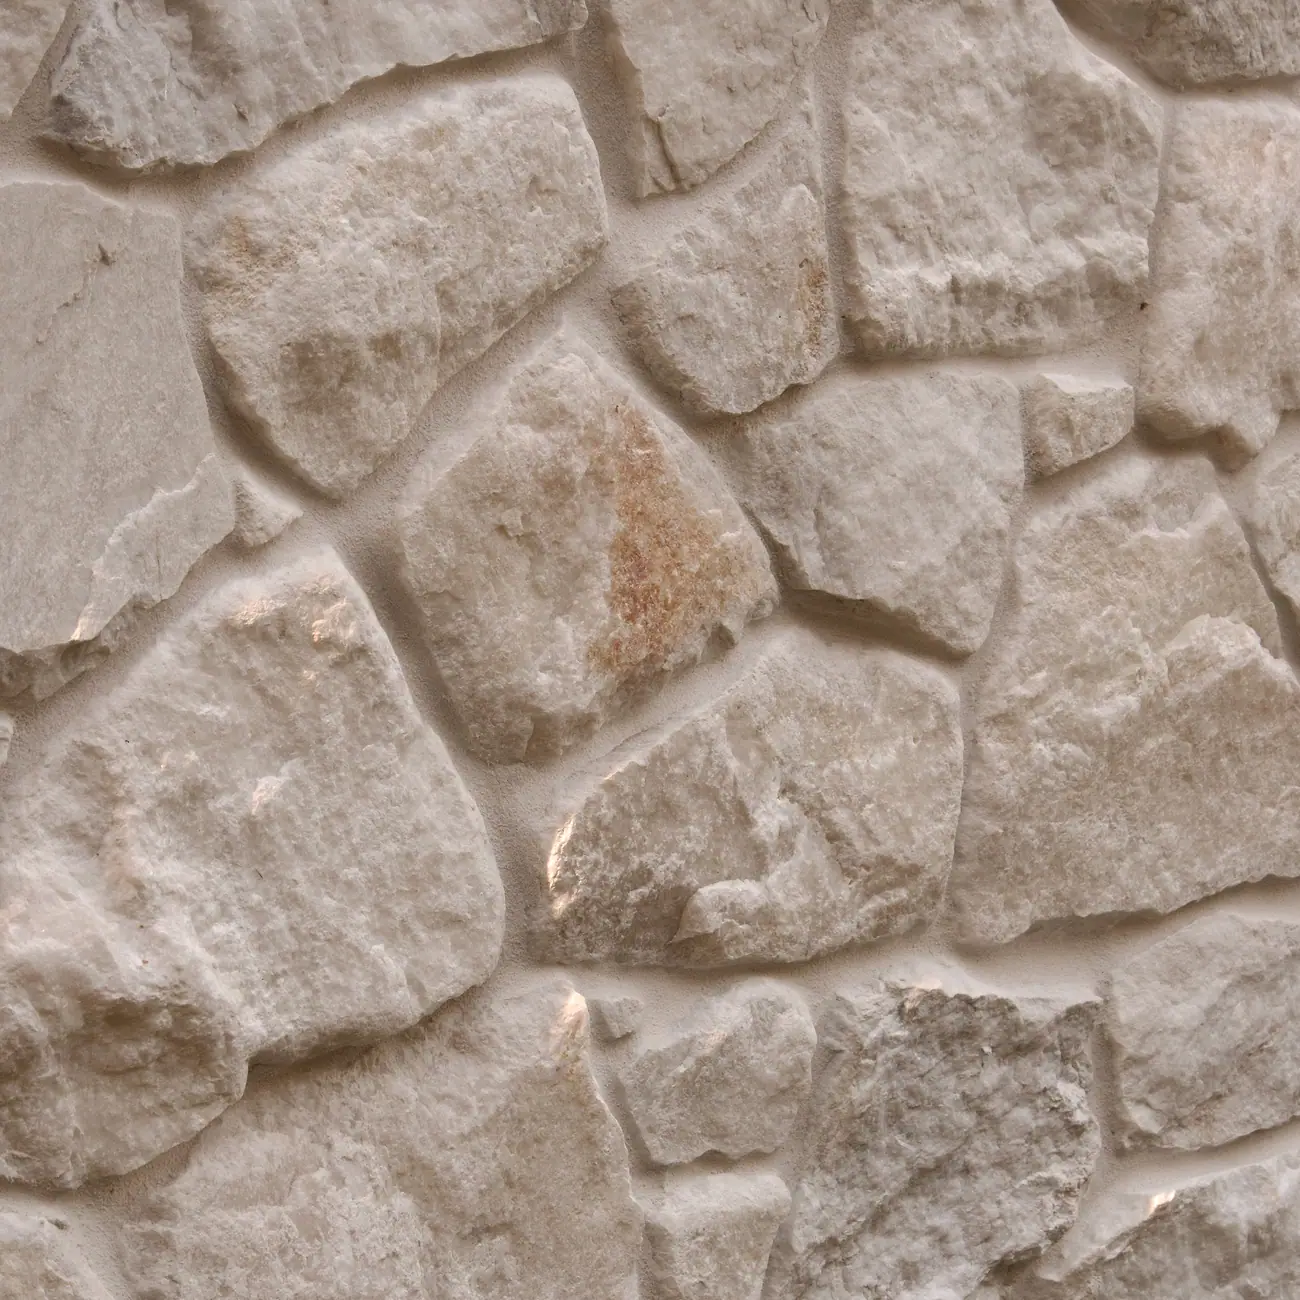
The owners wanted modern tropical. Lush and layered, the kind of planting that looks like it has been there for years, without turning every weekend into a gardening shift. They asked for a staircase wide enough to be the real front entrance, stonework with enough character to hold its own against the render, and a letterbox built into the composition rather than bolted on beside it. A height limit shaped the rest. The wall had to stay under a metre, because above that it needs engineering certification and council approval, which adds cost and weeks to a build for nothing you can see.
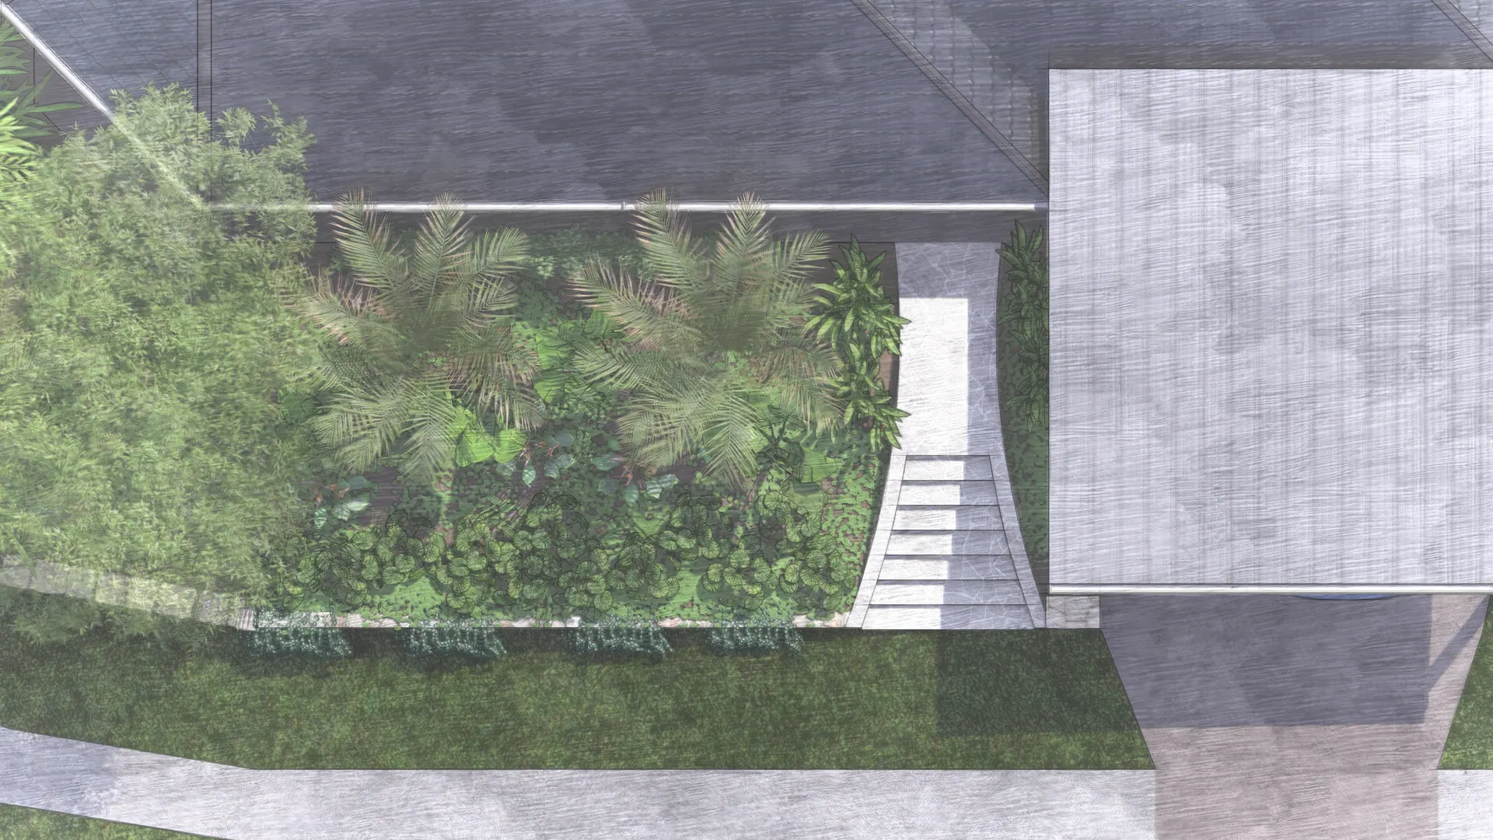
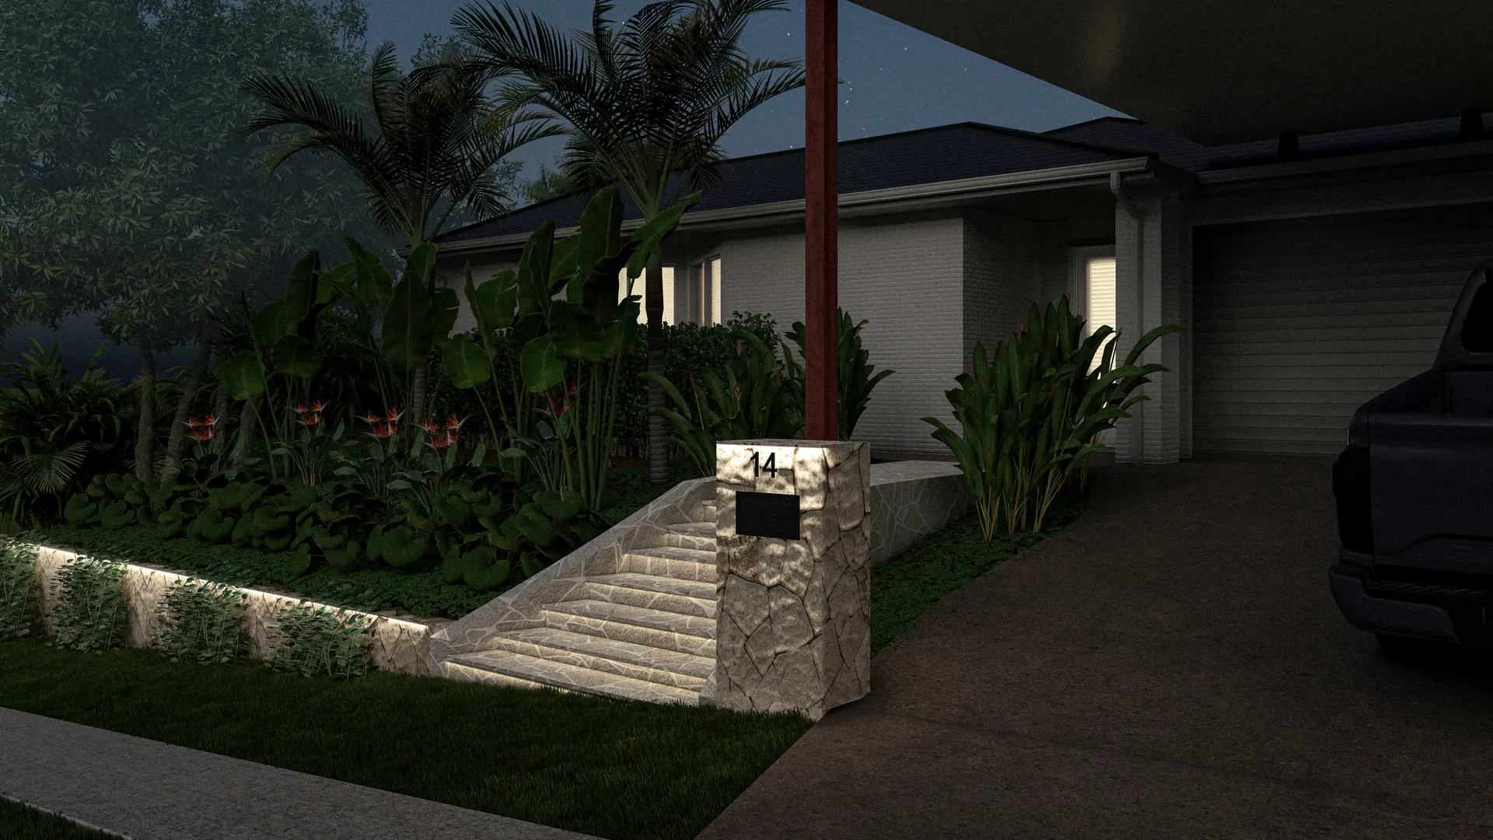
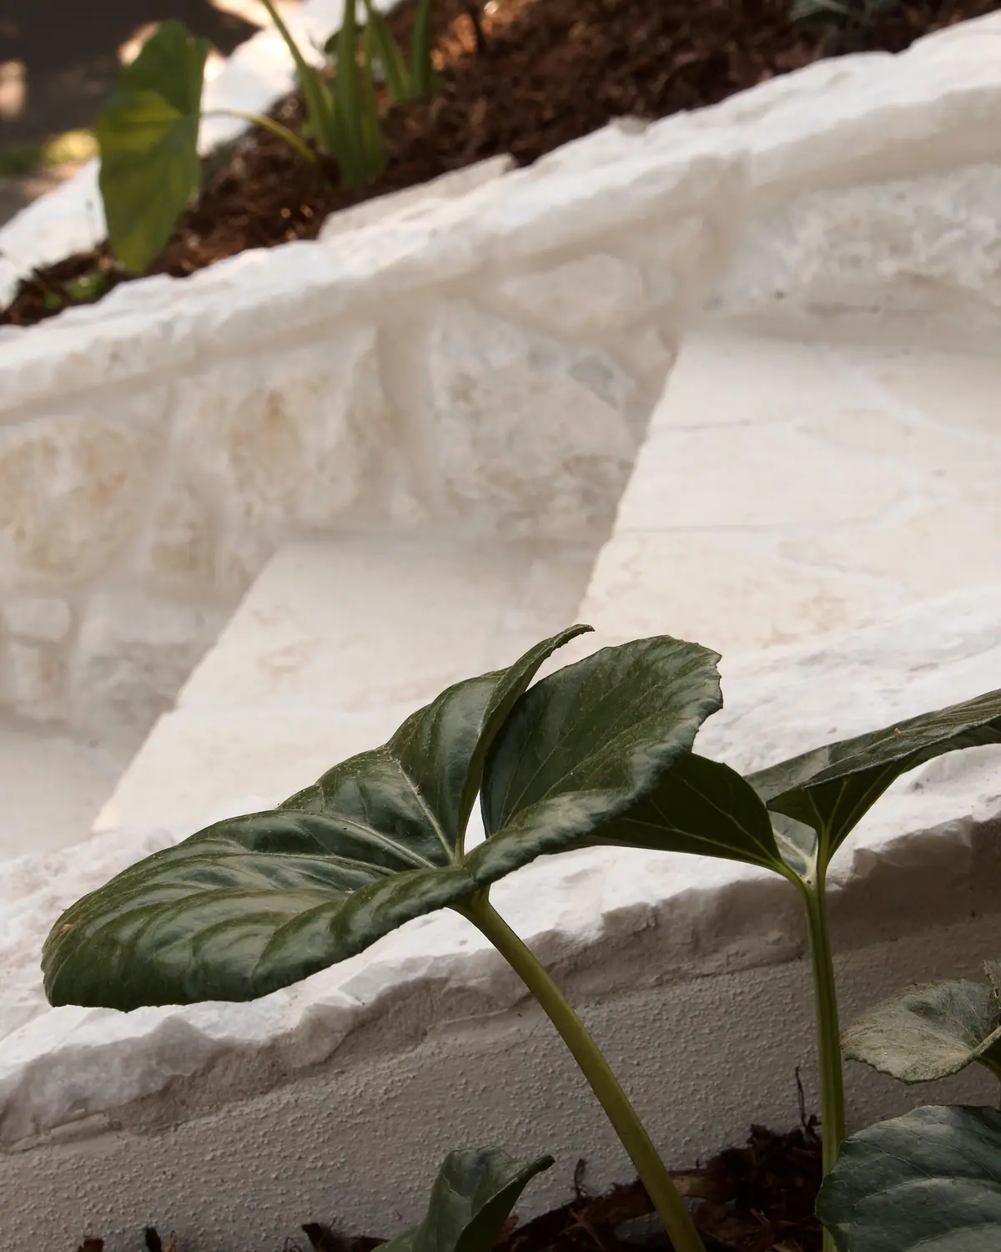
The hardscape holds a tight, uniform frame, and inside it the planting does the opposite: dense, layered, spilling over the edges. Put a rough wall around a loose garden and the whole thing looks neglected. Put a clean wall around the same planting and it looks deliberate. Keeping that frame clean is where the money goes, so it was worth finding the places it was being spent for nothing. The first design clad every face of the new stairs, including outer flanks that were always going to end up behind a full storey of planting. Those were rendered and painted to match the house instead, and the saving went into the garden. Conduit went through the wall and the stairs while they were being built, so lighting could be cabled later without cutting anything open.
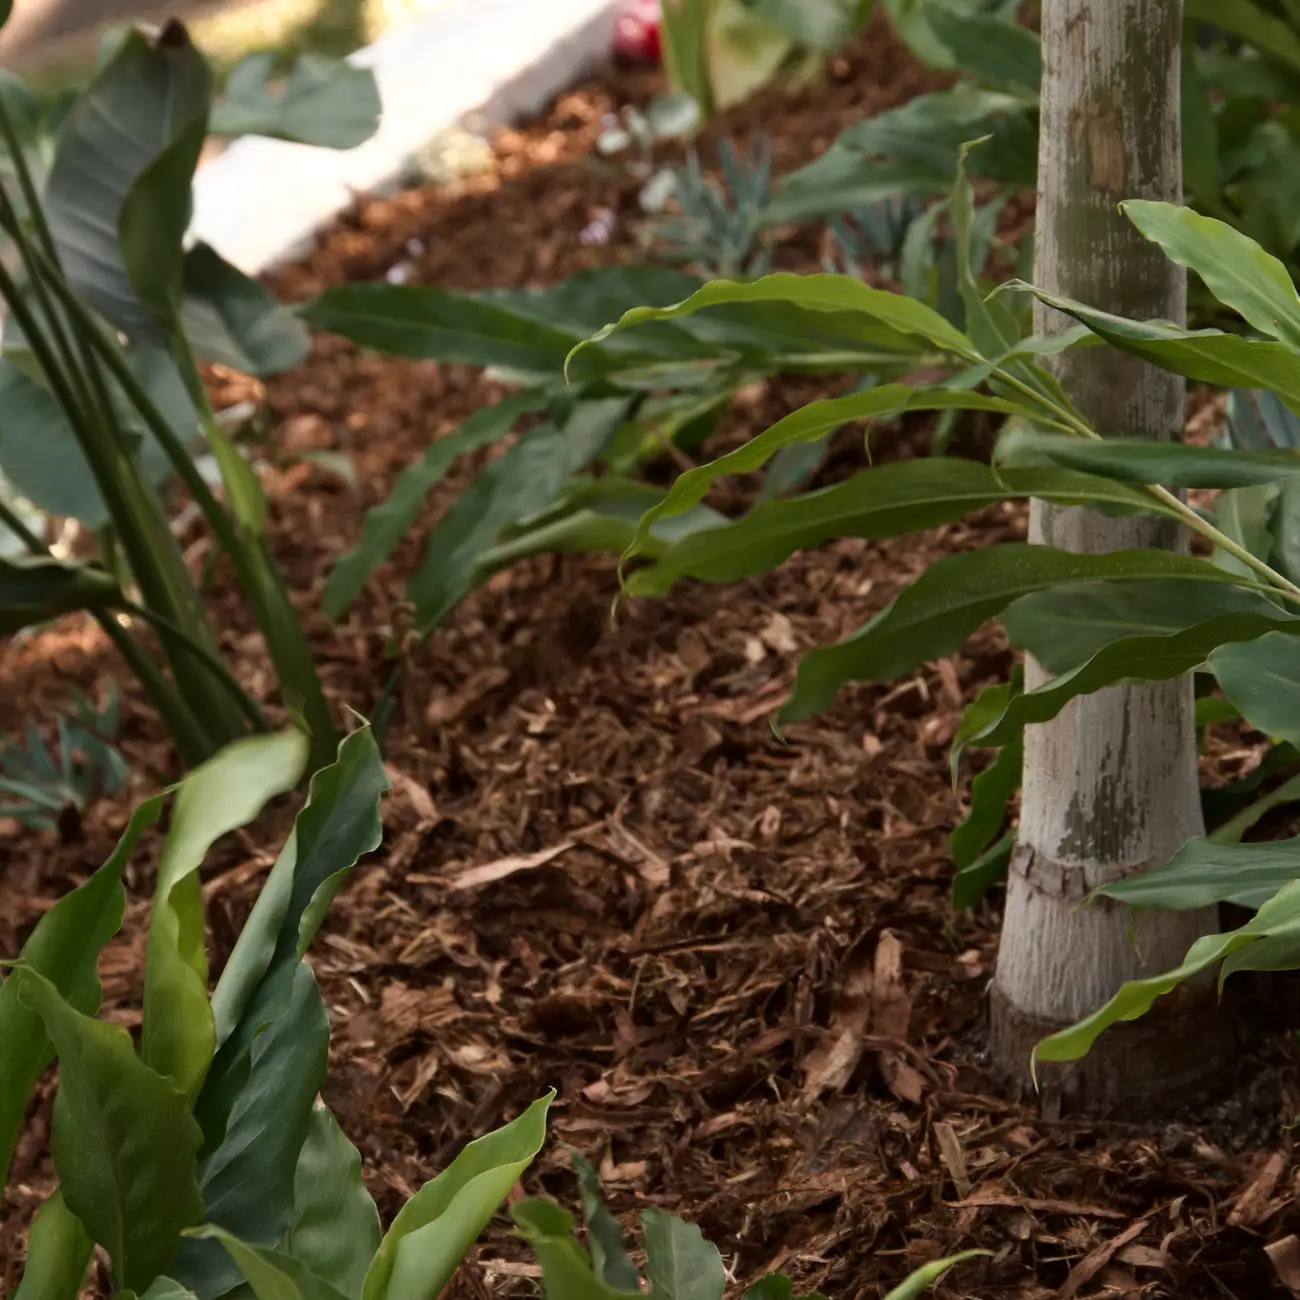
Much of the planting started from what the owners already had. A bird of paradise was living in a pot by the pool, heliconias were already planted around it, and silver falls was trailing over a wall elsewhere on the property. All three went into the new garden. Foxtail palms carry the top, chosen over golden canes because they hold a single clean trunk and drop nothing messy, which matters on a property that already deals with bats from a nearby tree. Dwarf ginger runs the full frontage and takes the air-conditioning unit out of view. Everything went in as mixed drifts rather than rows, with native violet through the ground layer, planted thick enough to close over the mulch as it fills in.
Glimpses from the build, posted as we went.